
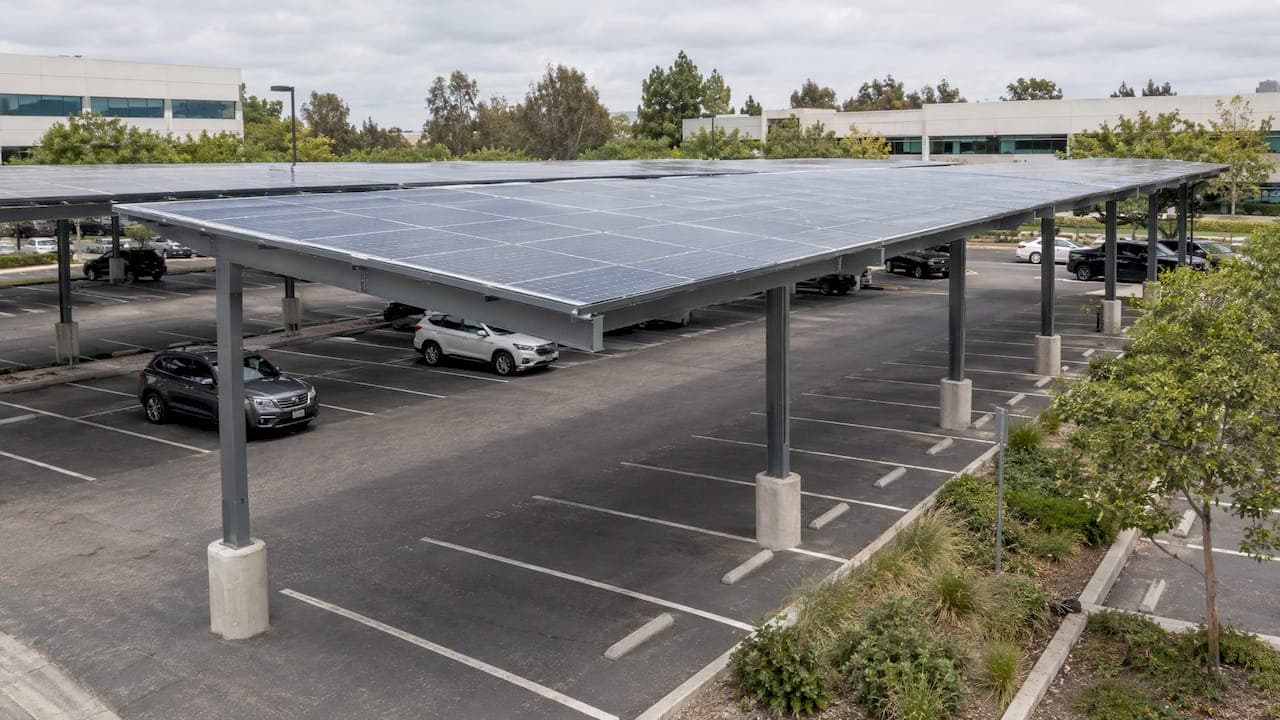

The right solar carport design for most properties is a prefabricated steel or aluminum canopy with integrated PV, sized to your site, engineered to local loads, and pre-wired for EV charging. Four priorities drive the outcome: structure, module orientation, EV readiness, and permitting. You get shade, on-site generation, and easier charger installs later. Costs and permit paths vary by project.
TL;DR:
- Cantilever designs keep columns out of stalls, but fewer supports require heavier beams and larger footings, so compare parking access against foundation cost.
- Use string inverters for large, unshaded canopies; microinverters or power optimizers suit sites with trees, buildings, or mixed module orientations.
- Plan conduit, pull boxes, and reserve electrical capacity at each stall during construction, because adding chargers later can require costly trenching and equipment changes.
- Expect structural and electrical reviews, with zoning approval sometimes required; stamped calculations should use local wind, snow, and seismic rules and parcel specific soil conditions.
- Solar carports cost more per watt than rooftop systems; a Colusa project estimated 5.4 years to pay back, but local rates and incentives change returns.
Table of Contents
- Which solar carport styles fit your property?
- What structural types and materials hold up best?
- How do you size the layout and keep parking usable?
- How should you plan electrical integration and EV Charger-Ready design?
- What permits, codes, and safety checks apply?
- What drives solar carport cost, and how do you model ROI?
- How long do solar carports last, and what upkeep do they need?
- What do real projects teach about carport design?
- How does shading affect solar carport energy production?
- How do you assess a site and its solar resource for a carport?
- How do snow, wind, and seismic loads shape carport design?
- How should you plan lighting under a solar carport?
- Indigo Energy’s approach to solar carport design and delivery
- Ready to plan your carport with a team that handles it end to end?
- FAQ
- Sources
Which solar carport styles fit your property?
Start with the look and function you want, then let structure and budget refine it. The common options:
- Modular prefabricated canopies: repeatable bays that suit driveways, small lots, and phased builds.
- Pergola-style carports: open, lighter-looking frames that fit residential settings and architectural guidelines.
- Full-span architectural carports: continuous canopies that cover whole rows of stalls at small commercial sites.
- Pole-mounted arrays: single-column structures that work in large parking fields where stall layout is fixed.
The trade-offs are real. Dense module coverage maximizes shade and kilowatts, but it raises structural cost. A more open pergola look costs less steel and reads softer, yet it usually produces less power per stall. Collect photos of canopies you like and share them with your installer early. A shared visual reference prevents expensive surprises once drawings are final.
What structural types and materials hold up best?
Span decides your column count and foundations. A single-span canopy sits on one row of columns, a bi-span uses a center column to cover two stall rows, and semi-cantilever and full cantilever designs hang the array out from fewer supports so columns stay out of the stall zone. Fewer columns mean larger footings and heavier beams, so you trade parking convenience against foundation cost.
Material choices matter just as much:
- Galvanized steel: high strength for long spans, with corrosion protection from galvanizing.
- Aluminum: naturally corrosion resistant and lighter, often a fit for shorter spans and coastal air.
- Box beam vs. I-beam: box sections resist twisting and give a cleaner look, while I-beams are common and economical.
- Bolted vs. welded connections: bolted joints speed erection and allow adjustment, while field welding needs more skilled labor and finish repair.
Pro Tip: Insist on level arrays and documented erection tolerances in your contract. Out-of-level rows cause visible waviness and trap water.
How do you size the layout and keep parking usable?
Canopy capacity comes down to packing factor, the share of canopy area actually covered by modules. A technical study of large parking-lot canopies models how packing factor changes kilowatts per square meter, so a tight layout with minimal gaps yields far more than a loose one with wide module spacing.
Tilt and orientation shape yield and drainage. Low tilt keeps the structure profile slim and suits wide spans, while steeper tilt sheds water and debris better. Row spacing on a canopy is mostly set by structure, not self-shading, which is one reason canopies pack more densely than ground arrays.
Parking function comes first. Check stall coverage, aisle widths, ADA access, and fire department clearances before locking the array. To rough out capacity:
- Measure the stall area you intend to cover in square feet.
- Subtract columns, walkways, and required clearances.
- Choose a modest or aggressive packing factor for your chosen style.
- Multiply usable area by your factor, then divide by the module area per kilowatt.
- Ask your installer to confirm with a layout drawing.
How should you plan electrical integration and EV Charger-Ready design?
Inverter choice shapes everything downstream. String inverters are economical for large, unshaded canopies. Microinverters and power optimizers handle partial shade and mixed module orientation better, which suits small residential carports and sites with trees or buildings nearby.
Equipment placement matters more than most owners expect:
- Combiner boxes and conduit: route them along columns so future runs are short and hidden.
- Metering and service capacity: reserve breaker space and gear room for added loads.
- EV Charger Ready: DOE guidance on solar canopies identifies EV Charger-Ready specifications as part of canopy procurement. In practice, it means conduit, pull boxes, and reserve capacity already in place at each stall.
- Battery storage: DC-coupled systems tie batteries to the solar side and can capture energy efficiently, while AC-coupled systems are simpler to add to existing arrays.
Larger sites should also review how high-power charging hubs use DC distribution, since PV, storage, and chargers share architecture decisions.
Pro Tip: Run spare conduit and size the main service for chargers during the original build. Opening trenches and moving equipment later costs far more than a few extra feet of pipe now.
What permits, codes, and safety checks apply?
Plan for review at several levels. Most projects pass through the same checkpoints:
- Structural plan review: engineered drawings and calculations for foundations, columns, and framing.
- Electrical permit: PV and EV wiring reviewed against the National Electrical Code.
- Zoning or site-plan approval: setbacks, height, lighting, and sometimes design review.
- Load drivers: wind, snow, and seismic calculations plus anchorage design set by local code.
- Inspection milestones: footing inspection, structure inspection, electrical rough-in, and final sign-off.
Typical submittals include structural calculations, a single-line diagram, site plan, equipment data sheets, and installed system documentation. Builders in California should also note how the state’s solar mandate affects plan review timing. A contractor who knows your local permitting office can help streamline the process, which is why we handle submittals ourselves rather than leaving them with you.
What drives solar carport cost, and how do you model ROI?
Carports usually cost more per watt than rooftop or ground systems because you are buying a structure as well as a solar array. The main cost drivers:
- Structure and foundations: steel or aluminum, footings, and anchorage.
- PV modules and racking: module count and mounting hardware.
- Electrical balance of system: inverters, conduit, wiring, and any EV-ready provisions.
- Site and civil work: trenching, grading, drainage, and restriping.
- Engineering, permitting, and labor.
Packing factor, tilt, and local sunshine all change cost per watt and annual production. Incentives can shift payback materially, so check DSIRE for programs that apply to your project. For a first-pass estimate, divide net installed cost by expected annual energy savings, then refine with rate changes and incentives. Our payback period guide walks through the math, and commercial owners can try our commercial solar ROI calculator.
How long do solar carports last, and what upkeep do they need?
Canopies are built as long-lived structures. DOE materials describe procurement around 30-year structures, and module, inverter, and structural warranties differ, so read each one. Routine care is light:
- Visual inspections: periodically, looking for damage, loose hardware, or bird nesting.
- Fastener checks: after severe weather or seismic events.
- Drainage: clear gutters and downspouts of debris.
- Inverter checks: confirm status lights and logged faults.
- Panel cleaning: only where dust or pollen measurably cuts output.
Remote monitoring catches underperforming strings early and backs warranty claims with data. Good installation is the best maintenance plan: level arrays and correct flashing cut problems before they start. Our solar maintenance service covers inspections and monitoring.
What do real projects teach about carport design?
A documented parking-lot canopy project in Colusa shows what a well-run build looks like. Its final technical report also flagged canopy leveling during steel erection as a practical challenge, which reinforces why engineering oversight on site matters.
The Colusa canopy used 1,080 modules for a 507.6 kWDC array, produced close to expected energy, and carried an expected payback of about 5.4 years. That is one project’s result, not a guarantee for yours, but it shows canopy economics can work.
The parking-canopy study reaches a similar conclusion: canopies can be economically viable across many U.S. regions under reasonable installation-cost and electricity-price assumptions.
How does shading affect solar carport energy production?
Shade is the quiet thief of carport output. Because a canopy is a flat, open roof, it usually starts with excellent exposure, but nearby trees, buildings, light poles, and even the canopy’s own columns and neighboring bays can cast shadows that cut production at certain hours.
A proper shading analysis maps those obstructions across the year, not just on a sunny afternoon. Winter sun angles are lower and throw longer shadows, so a site that looks clear in July may lose production in December. Installers use site surveys, drone imagery, and modeling software to quantify losses by month and by array section.
The findings drive design choices. If one corner sits in afternoon shade, you can shift the canopy footprint, drop modules from the affected rows, or switch to microinverters or power optimizers so one shaded module does not drag down a whole string. Tilt also matters: a steeper tilt on adjacent rows can create self-shading in tight layouts, while a shallow tilt avoids it and keeps the profile low.
Shade also has a benefit worth counting. The same canopy that loses a little production to a neighboring tree gives vehicles shade, which many owners value as much as kilowatt-hours. Ask your installer to show the shading report and estimated loss in writing, so you can compare proposals on production rather than nameplate size alone.
How do you assess a site and its solar resource for a carport?
A carport site assessment looks at more than sunshine. It starts with the solar resource: how much sun the location receives through the year, which your installer estimates with irradiance data and modeling tools. For carports, the focus then turns to how the structure meets the ground and the building.
Key checks include the following. Survey the parking area for stall counts, circulation, delivery access, and fire lanes. Review soil conditions and underground utilities before any footing is drawn, since buried lines can move column locations. Look at slope and drainage, because a canopy over a graded lot can change how water leaves the site. Locate the electrical service, panel capacity, and the shortest practical conduit route to the point of interconnection.

Orientation deserves attention too. Parking rows often run in directions set by the lot, not the sun, so your array may face somewhat away from true south. A modest orientation compromise usually costs less production than owners expect, and canopy packing density can offset it. Your installer should model the actual layout and show you estimated annual production, not a generic figure.
Finally, walk the site with questions about the future: where might you add chargers, battery storage, or more bays? Choosing the footprint now with expansion in mind keeps later work simple. Our team handles this assessment as part of every project, so you start with a site-specific design rather than a catalog layout.
How do snow, wind, and seismic loads shape carport design?
A canopy is an exposed structure with a large flat surface, so loads decide its steel size and foundation depth. Local building code sets the design values, and a licensed engineer turns them into drawings.
Wind is often the controlling load. A canopy has no walls to shelter its underside, so wind can create uplift and downward pressure at the same time. Column anchorage, footing depth, and connection design all respond to that. Tilt and height matter, because they change how wind acts on the surface.
Snow adds weight and can slide unevenly off smooth module surfaces. In snowy regions, designers account for drift and sliding snow load, plan clearance below, and think about where shed snow lands so it does not bury vehicles or walkways.
Seismic loads matter in active regions such as much of California. The structure must handle lateral shaking, which usually means well-detailed connections, adequate bracing or moment frames, and foundations sized for the soil. Heavier steel and deeper footings are common trade-offs.
Ask your installer for stamped structural calculations that list the design wind speed, snow load, and seismic category used. Check that the foundation design reflects a soil report for your parcel rather than an assumption. These documents also support permit review and, later, insurance conversations. Cutting corners here is the one place where cheaper is rarely better.

How should you plan lighting under a solar carport?
Lighting is one of the most useful add-ons to a canopy, because the structure already gives you a ceiling, power, and a protected place to mount fixtures. LED fixtures are the usual choice, since they draw little power and last a long time.
Good canopy lighting starts with the uses. Safety and security light for walkways and stalls is the baseline, and many sites also want even coverage for cameras. Mount fixtures on the underside of the beams, where they are protected from weather and glare is easier to control. Choose fixtures with shielding so light stays on the pavement and does not spill into neighboring property, which also helps with local lighting ordinances.
Electrical planning matters here. Lighting circuits should be separate from the solar and EV circuits, with their own breakers and conduit paths, so a fault in one system does not take down the others. Add controls such as photocells, timers, or motion sensors to cut run time. Solar canopies can offset that consumption, and a battery can keep essential lights on during an outage.
Aesthetics count as well. Warm or neutral color temperatures read better than harsh blue-white light, and consistent fixture spacing makes the canopy look finished. Plan conduit for lights during the structural design, since drilling and routing after erection is slower and more visible.
Indigo Energy’s approach to solar carport design and delivery
We treat a carport as an engineering project first and a solar sale second. Our scope covers site assessment, engineered design, permitting, installation, EV and battery integration, and ongoing monitoring. Pricing and ROI analysis are laid out transparently, so you can compare options on payback, not just panel counts. Strong communication from the early design stages keeps costly mistakes off the build schedule, and the carports that work best are the ones planned around how people actually park, charge, and expand.
— Curtis Williamson
Ready to plan your carport with a team that handles it end to end?
Our solar carport work covers everything from first drawing to monitoring, through our full range of services. For carport projects, that means:
- Design: site assessment and an engineered layout sized to your parking.
- Permitting: structural and electrical submittals managed for you.
- Installation: canopy erection, PV, and electrical work.
- Battery and EV integration: conduit, capacity, and chargers through our EV charging and solar integration service.
- Maintenance: inspections and remote monitoring after commissioning.
You get transparent pricing and a tailored ROI analysis before you commit. Request a site assessment through our services page, and we will show you what your carport can produce and what it should cost.
FAQ
What is the best design for a solar carport?
For most sites, a prefabricated steel or aluminum canopy with integrated PV works best, sized to your parking layout and engineered to local loads. Pre-wiring for EV charging during construction avoids costly retrofits. The best fit depends on your site, budget, and how many stalls you need covered.
Are solar carports worth the money?
They often can be, though they cost more per watt than rooftop systems because you are also buying a structure. One documented Colusa parking-lot canopy reported an expected payback of about 5.4 years. Your result depends on electricity rates, incentives, and site conditions, so request a project-specific ROI analysis.
Can a solar carport support EV charging?
Yes, and it is easiest when planned from the start. An EV Charger-Ready design routes conduit and reserves electrical capacity at each stall, as described in DOE guidance on solar canopies. Chargers can then be added later without reworking the site.
Do solar carports need special permits?
Yes. Expect structural plan review, an electrical permit, and sometimes zoning or site-plan approval. Wind, snow, and seismic calculations and National Electrical Code compliance for PV and EV wiring are standard parts of the review.
Sources
- Solar Shaded Canopies and Carports: Capturing All The Benefits While Gaining 30 Years of Performance and Safety | Department of Energy
- TECHNICAL SOLAR PHOTOVOLTAIC POTENTIAL OF LARGE SCALE PARKING LOT CANOPIES
- High-Power Electric Vehicle Charging Hub Integration Platform (eCHIP): Design Guidelines and Specifications for DC Distribution-Based Charging Hub